
Bathroom Renovations in West London
A bathroom needs to work well every day, from the position of the shower and basin to the space around doors and storage. ARDECO undertakes bathroom and toilet renovations in Ealing, Chiswick, Kensington, Richmond, Barnes, Twickenham and selected neighbouring areas across West, South West and Central London, with attention to preparation, technical accuracy, appropriate materials and careful finishing. See our full service area.
Standard bathroom and toilet renovations start from £6,000, labour only. This is a starting labour price, not a fixed quotation. Materials, optional design services and other separately quoted costs are excluded. Microcement installation is not included. Your final quotation depends on the project scope, requirements, site conditions and necessary work.
Use the tile calculator below to explore material quantities, or tell us about your project so the work can be assessed. The calculator does not provide an ARDECO quotation.
A practical starting point for your bathroom
Begin with what needs to change: an awkward layout, limited storage, worn fittings or a room that no longer suits your needs. The consultation provides an opportunity to discuss how you use the space, the appearance you prefer and the work your budget needs to cover.
Layout and finish decisions should be considered together. A fitting that looks right in a brochure also needs suitable connections, access for maintenance and enough space to use comfortably. Where you are working with an architect, designer or builder, discuss how their plans relate to the proposed bathroom work.
Bathroom design, layout planning and design consultation are available on request as optional, individually chargeable services. The scope and separate cost are quoted and agreed before work begins; they are not automatically included in the £6,000 starting labour price.
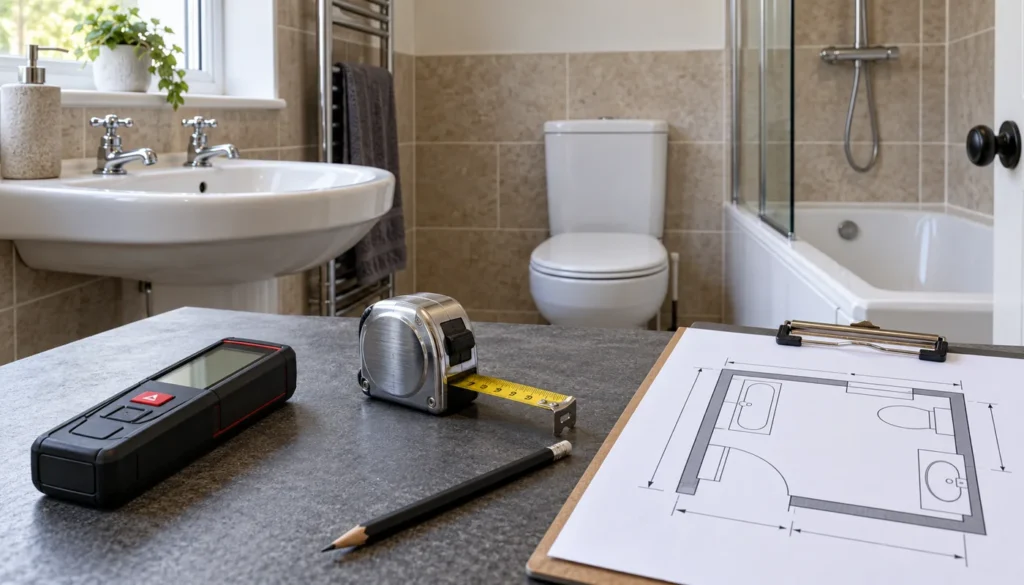
Home visit and measurements
A site visit helps establish the room’s dimensions and the position of existing fittings, plumbing and drainage. It also provides an opportunity to discuss your priorities, budget and the condition of the current bathroom.
Measurements are the starting point, but the assessment also needs to consider door movement, access and the practical constraints of the property. Existing surfaces and concealed conditions can affect preparation and the eventual scope of work.
Layout, fittings and finish choices
Discuss the position of the bath, shower, basin and toilet before selecting finishes. Existing plumbing and structural limitations may affect which layouts are practical and whether changes need further assessment.
Tile size, colour and surface finish influence the appearance of the room as well as cutting and installation requirements. Consider storage, cleaning and comfortable access alongside the visual design. Lighting and ventilation requirements should also be discussed; any necessary electrical work needs an appropriately qualified person and must be included in the agreed scope.
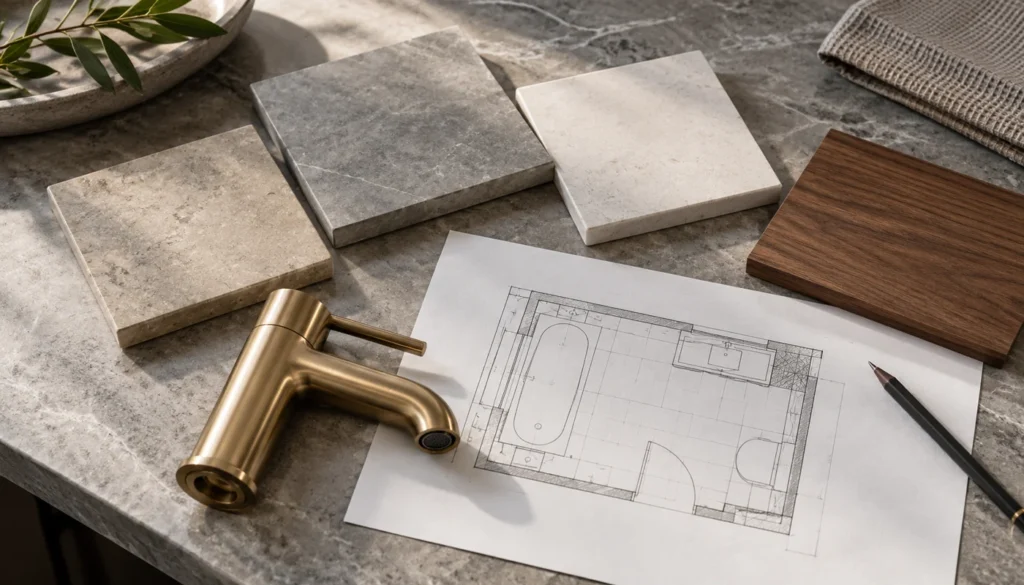
Review the proposed design
Review the proposed layout and product choices before agreeing the work. This is the point to check dimensions, fitting clearances, storage and the relationship between the selected wall and floor finishes.
3D visualisations, elevation plans and technical drawings are available on request and quoted separately. Design adjustments and revisions can also be arranged to suit your requirements, with their scope and cost agreed individually before work begins. These services are not automatically included in the renovation labour price.
Materials and ordering
Assistance with selecting, sourcing, ordering and purchasing bathroom materials and fixtures is available on request. Materials and any procurement services are quoted and agreed separately; neither is automatically included in the £6,000 starting labour price. Once the scope is agreed, confirm products, quantities, availability and purchasing responsibilities before placing orders. Check product dimensions and installation requirements against the agreed layout.
Tile quantities need to allow for cuts, breakages and the chosen pattern. Manufacturer pack sizes also matter: ordering by tile count and ordering by stated box coverage can produce different totals. Use the calculator as an initial guide, then confirm the order with your installer or supplier.
Loading the bathroom tile calculator…
Preparation and installation
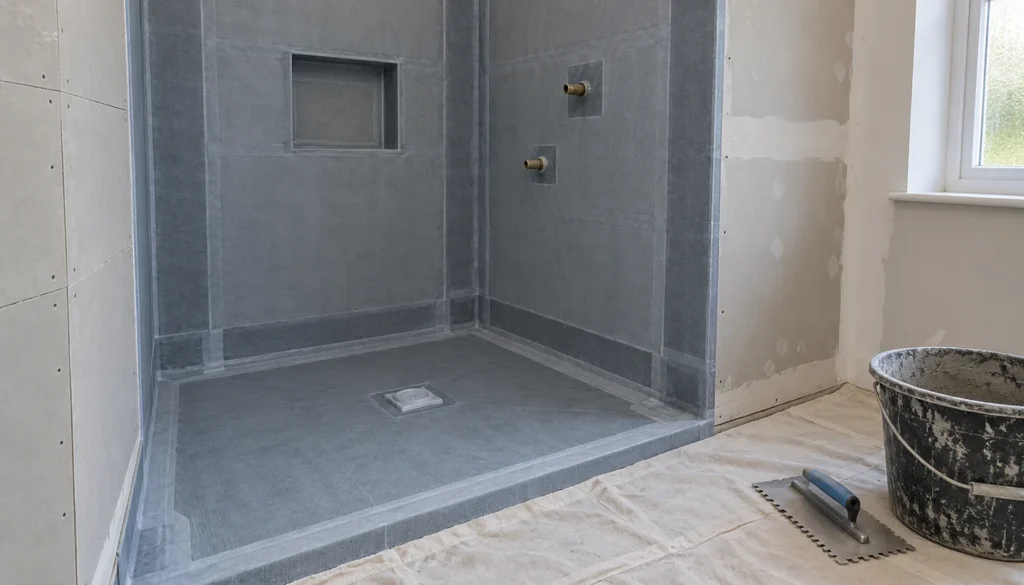
Removing the existing bathroom makes it possible to assess the surfaces and connections that will support the new installation. The agreed work may involve plumbing and drainage adjustments, suitable substrate preparation, tiling and fitting the selected sanitaryware. What is required depends on the room and the site assessment.
Wet areas require an appropriate waterproofing system and careful detailing around junctions and penetrations. Tiles and ordinary grout alone should not be treated as the waterproofing system. The chosen materials and installation approach need to suit the location and the product requirements.
Discuss any underfloor heating requirement separately so its suitability and effect on the floor build-up can be assessed. Microcement is also assessed through a site survey and quoted individually; it is not part of the starting bathroom labour price.
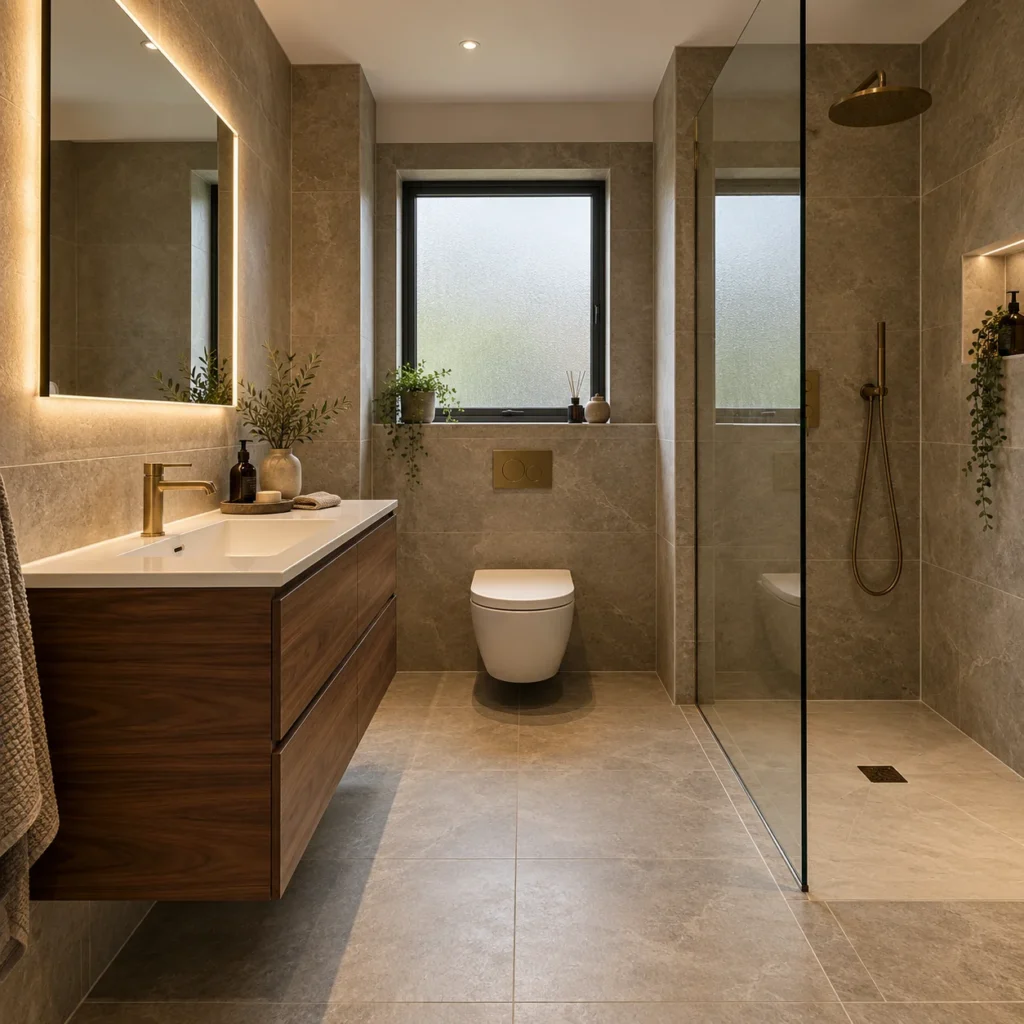
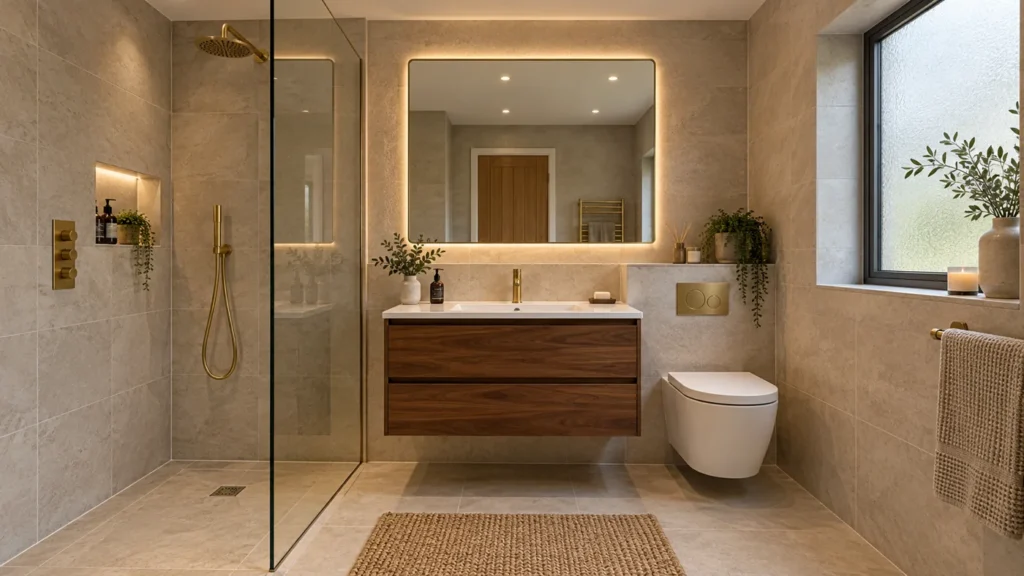
View ARDECO’s existing projects for genuine project photographs and their original recorded information. For an example of a bespoke shower, custom glass panels and stone flooring, see our Uxbridge bathroom renovation project. For another genuine example, our St John’s Wood bathroom renovation features handmade storage cabinets and a shower tray built with a tiled floor gradient. Illustrations on this service page show design concepts, not completed client work.
Practical details that matter
Planning the layout
Consider movement, fitting positions and existing connections together, with the practical needs of the room in mind.
Selecting finishes
Compare tile sizes, colours and materials alongside cleaning, maintenance and installation requirements.
Everyday use
Discuss storage, access and the space around each fitting so the proposed layout suits the people using it.
Careful workmanship
Suitable preparation, appropriate materials, correct installation procedures and careful finishing all contribute to the completed bathroom.
Discuss your bathroom project
Tell us where the property is, what you would like to change and whether you have photographs or initial measurements. ARDECO serves West London and selected South West, Central and North West London neighbourhoods; check the areas we cover. The site assessment establishes the requirements before a project-specific quotation is prepared.
Use the enquiry form beside this section, complete the Project Form, or contact ARDECO to discuss the next step. For wider planning context, read our renovation cost guidance.